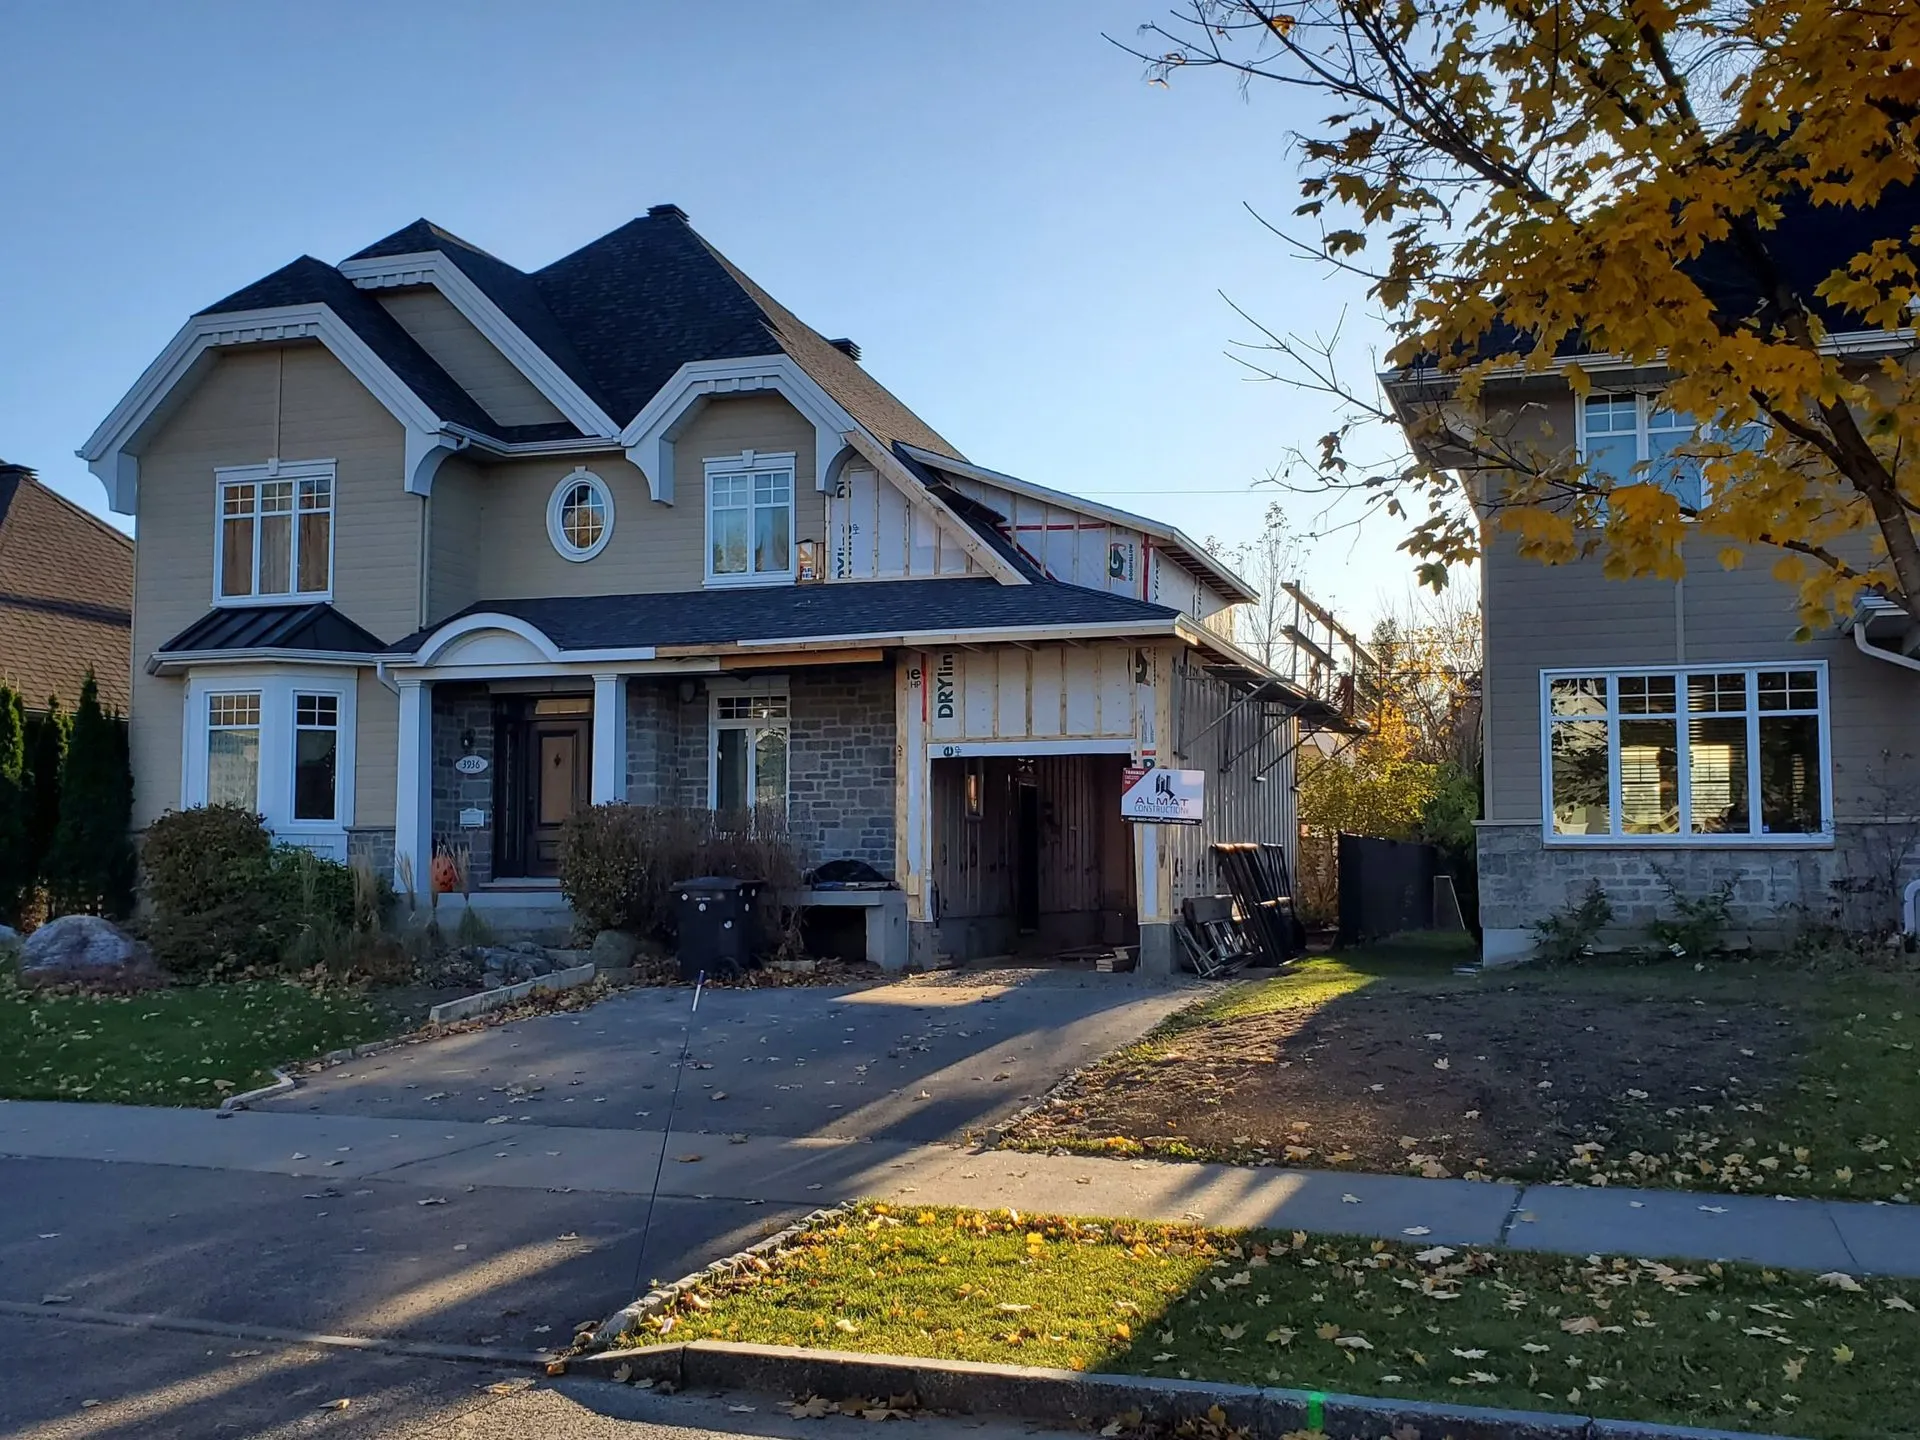
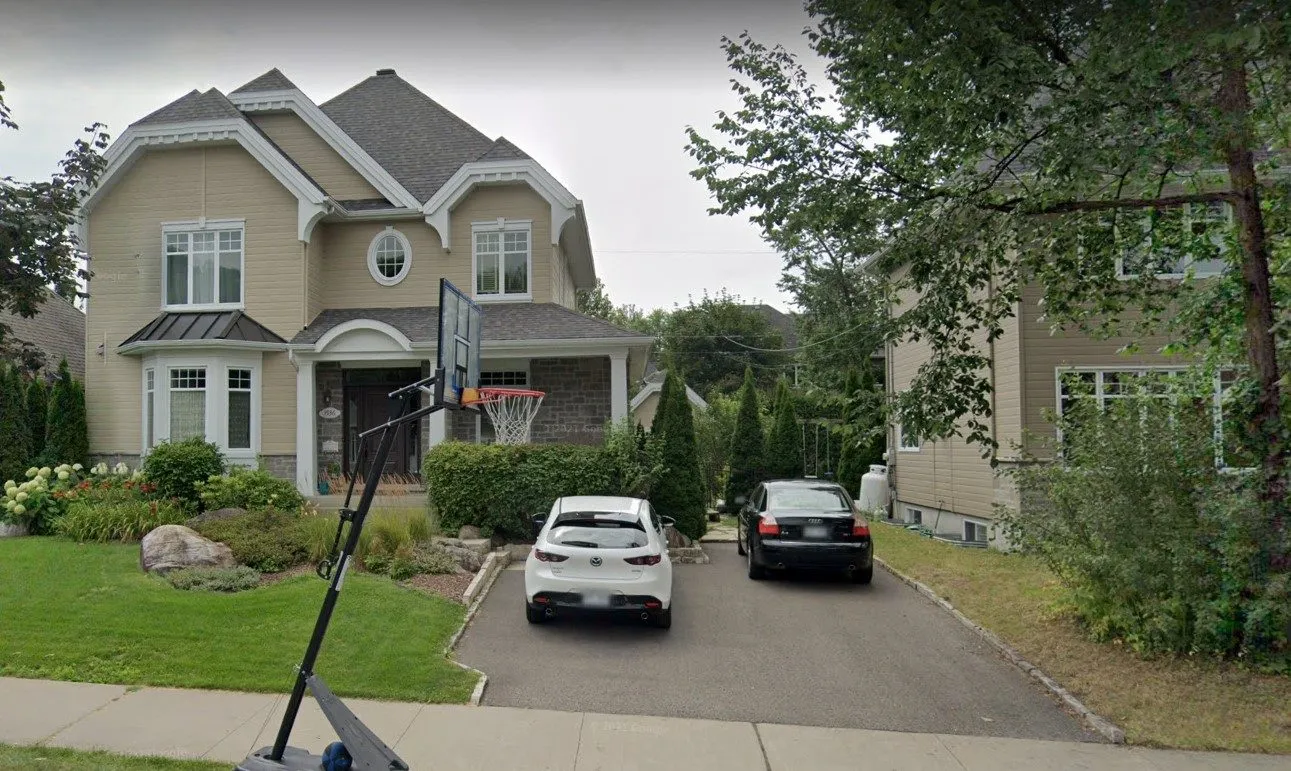
Custom Expansion – Garage and Storage Space
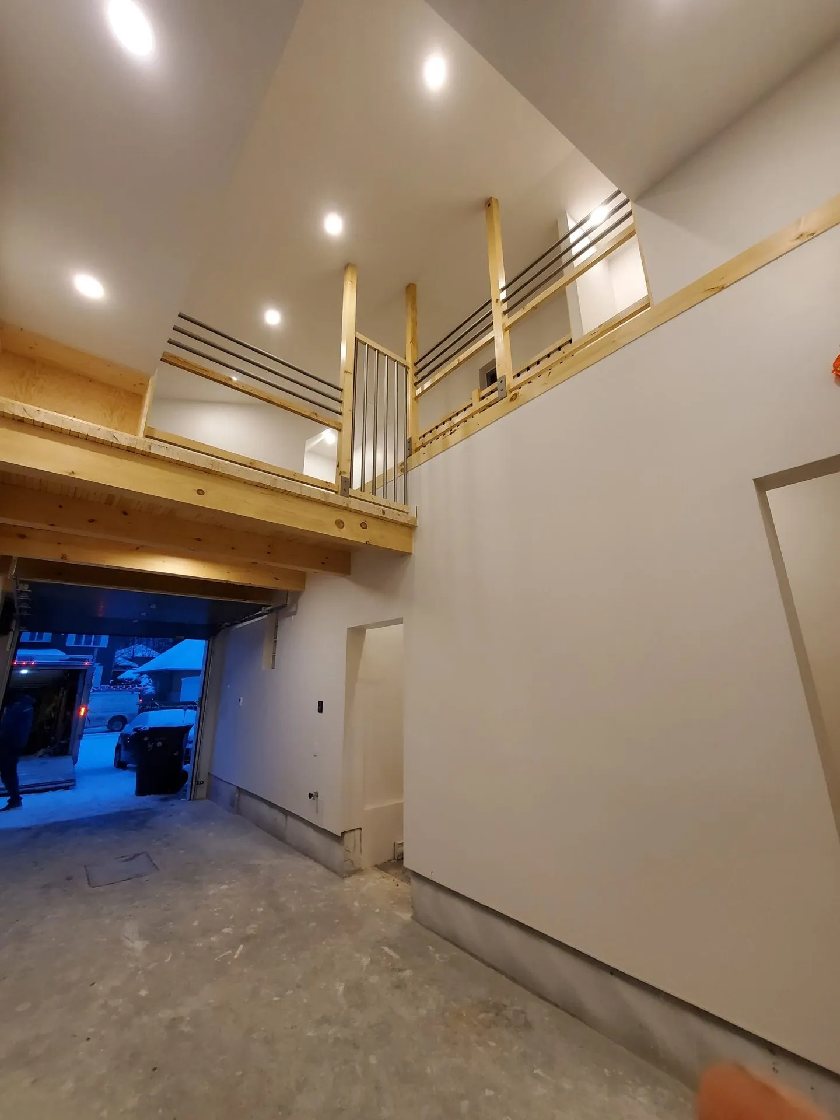
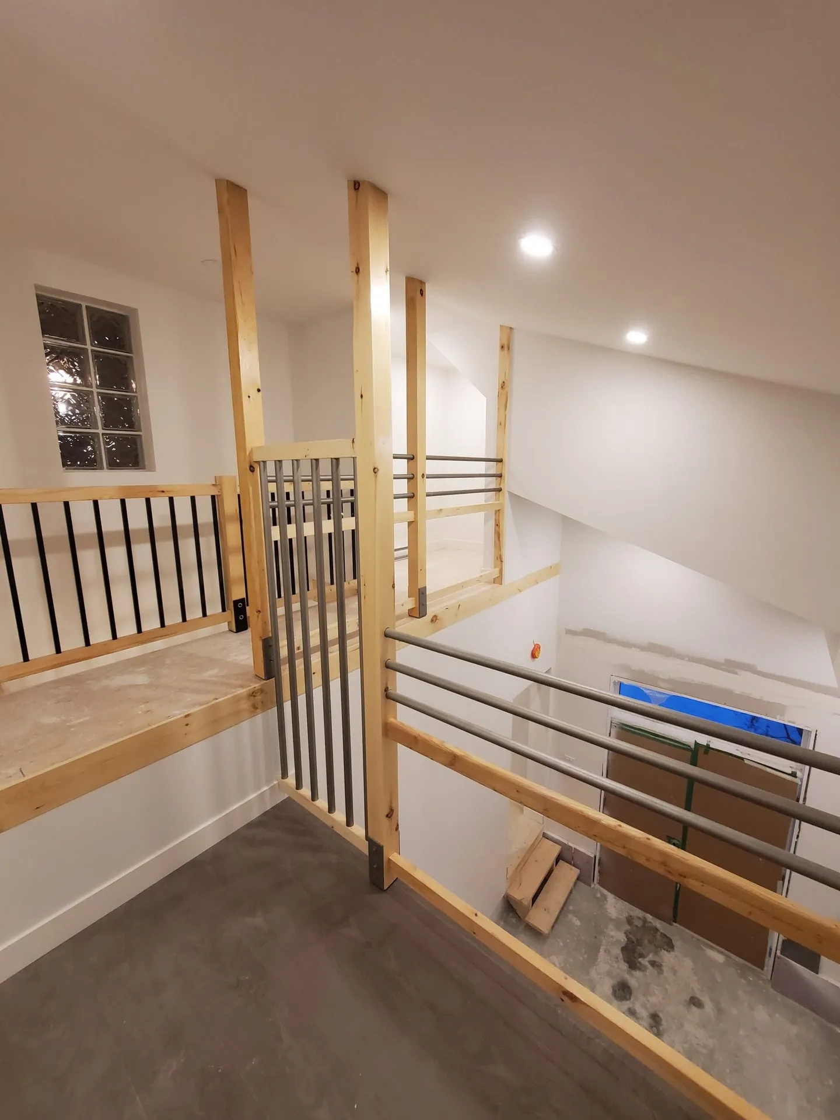
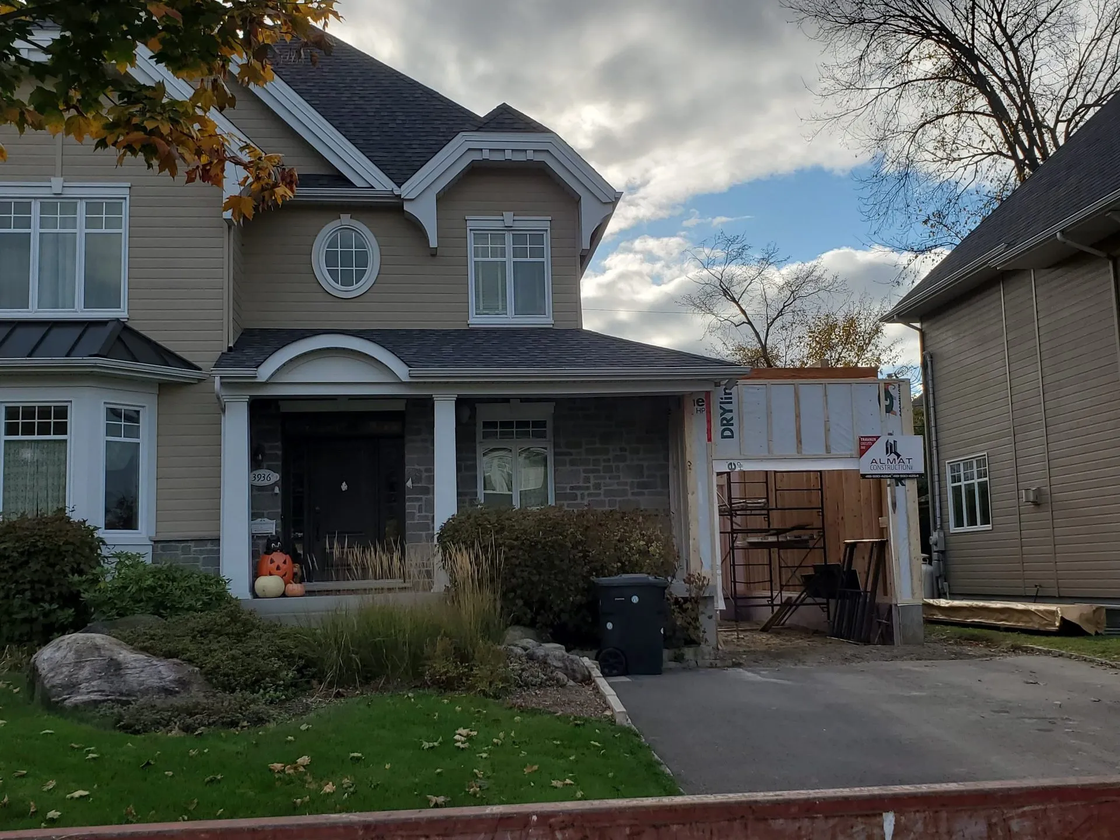
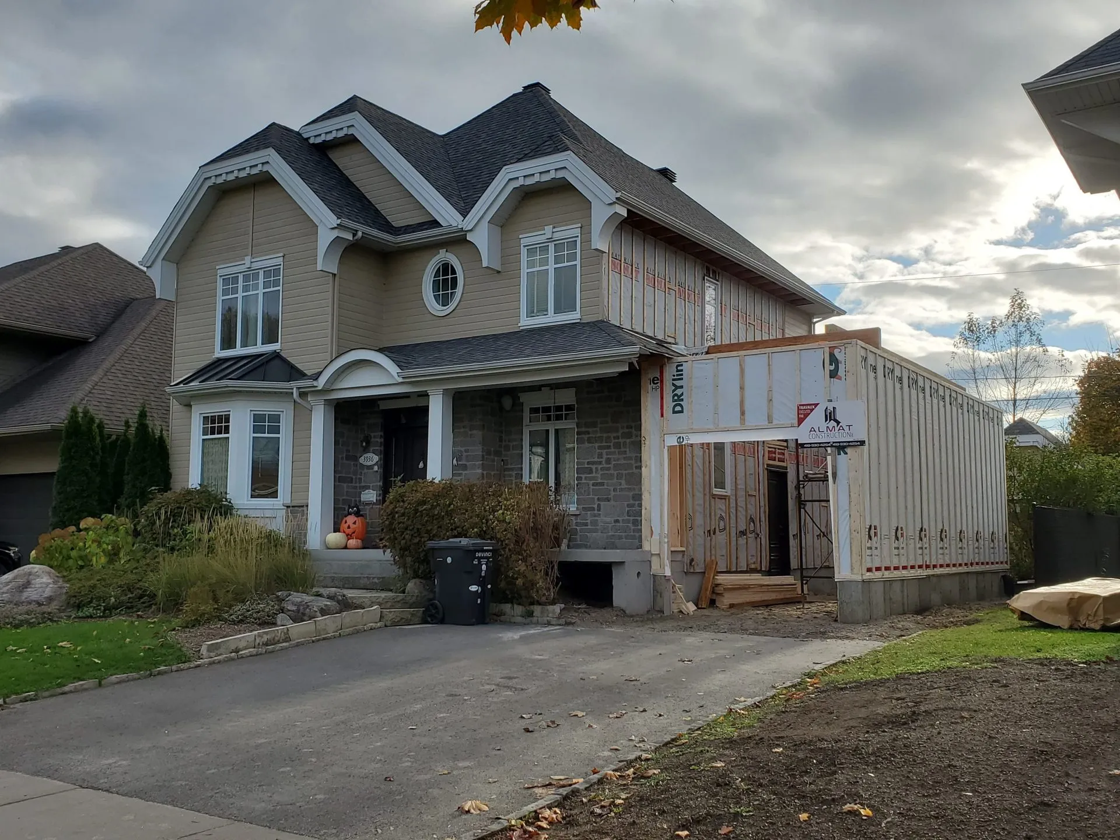
We had the privilege of completing this fully customized residential expansion project. The main objective was to maximize the utility space of the property by adding a spacious garage with storage space.
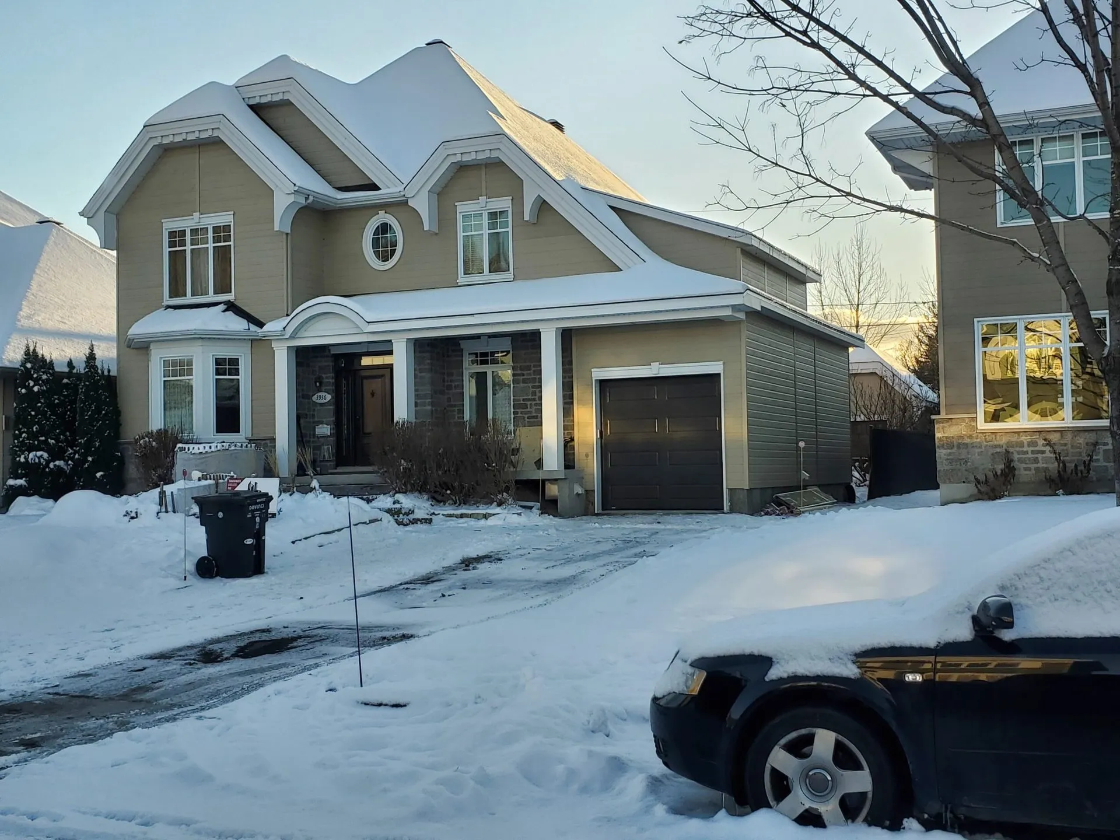
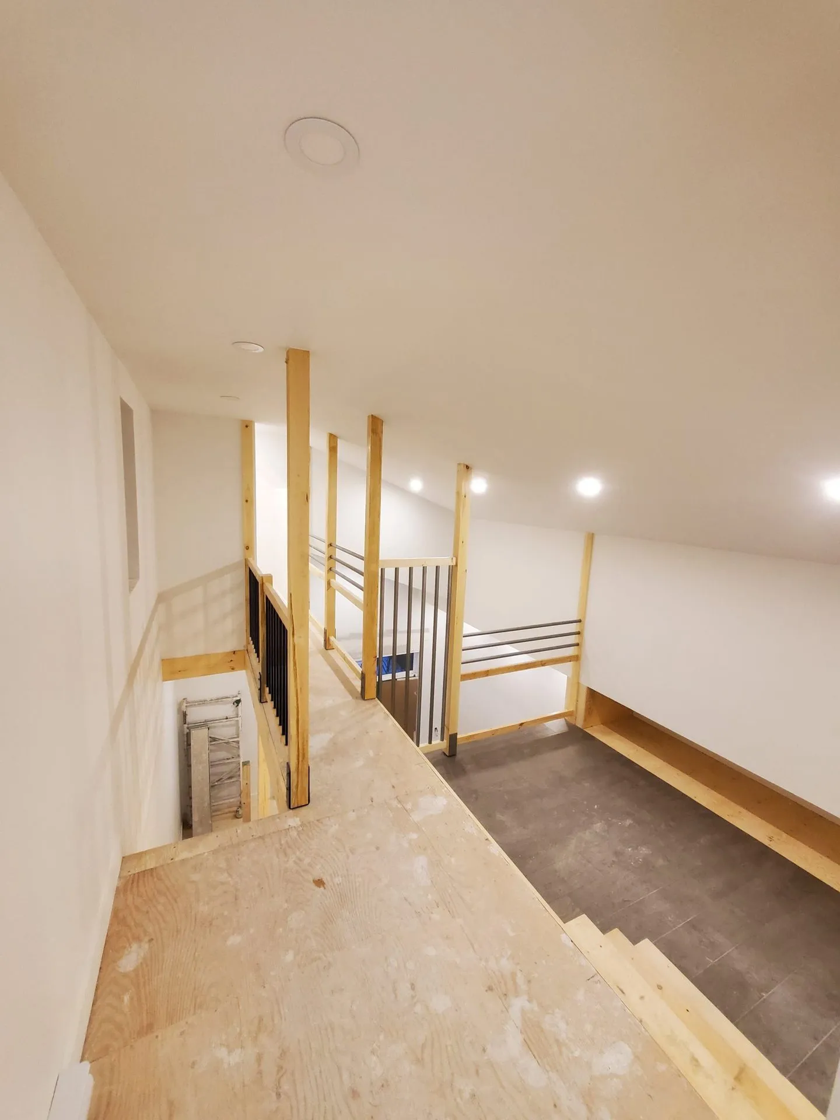
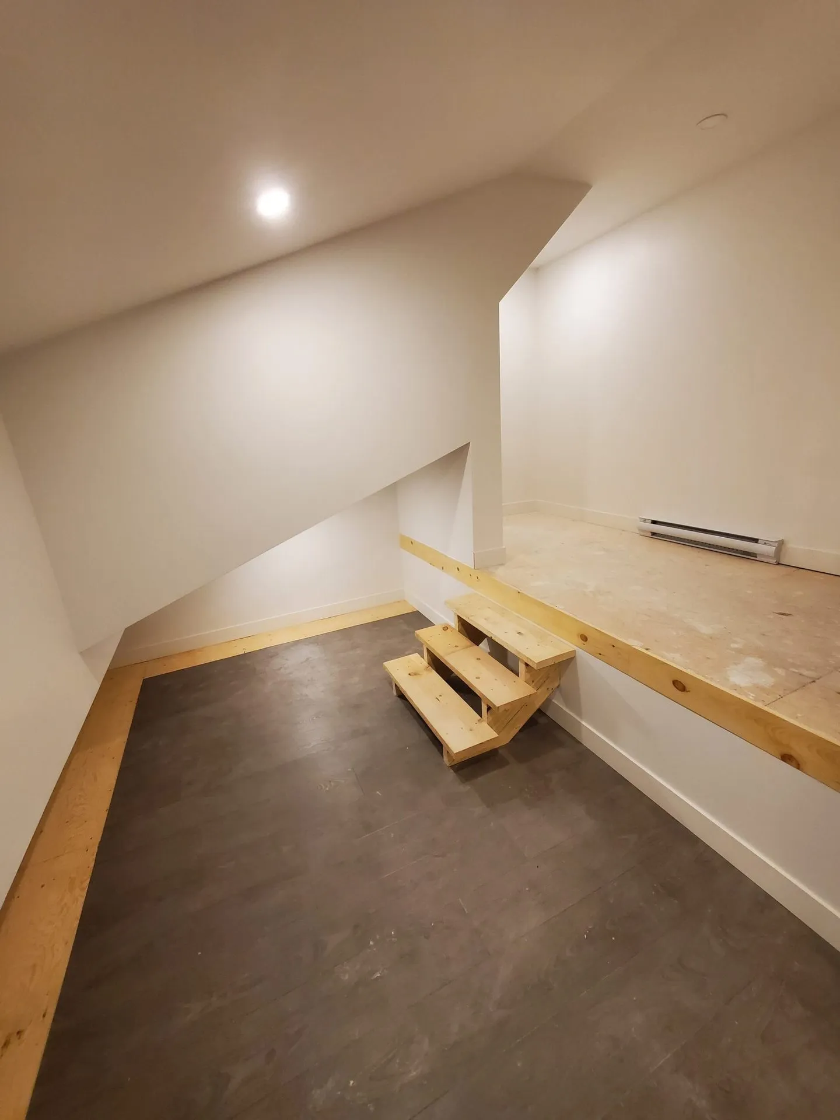
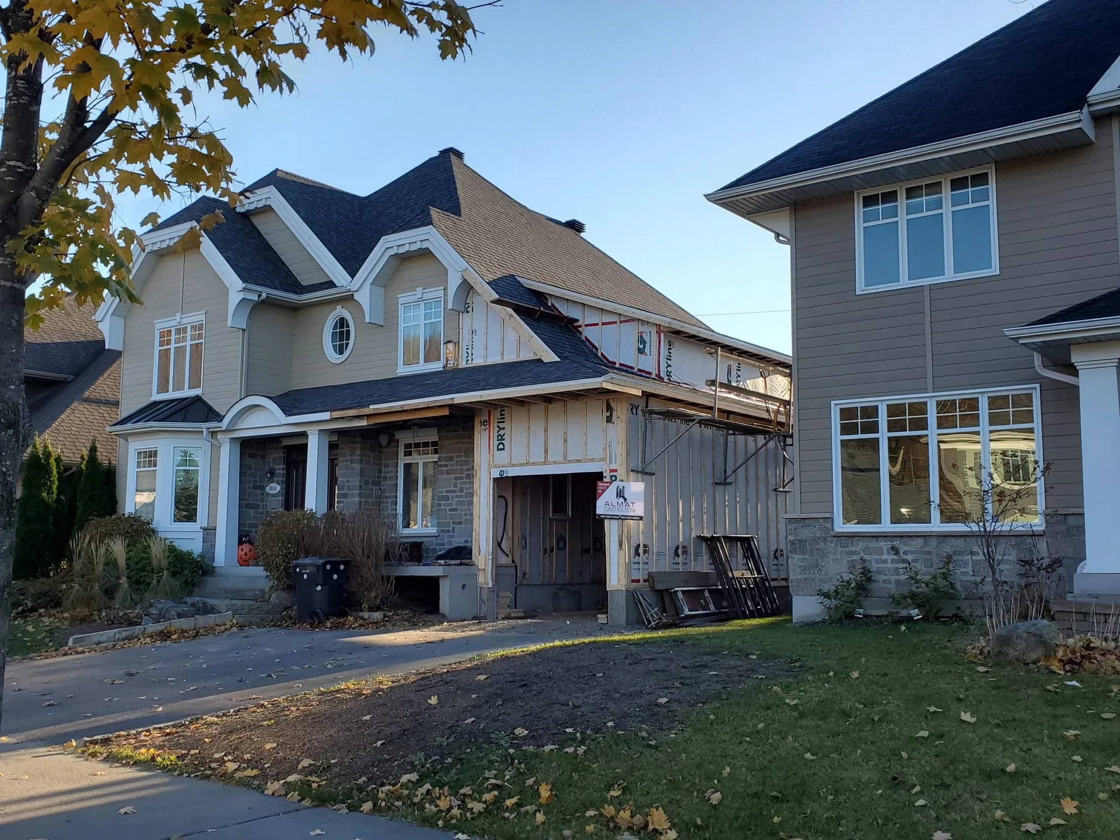
We had the privilege of completing this fully customized residential expansion project. The main objective was to maximize the utility space of the property by adding a spacious garage, accompanied by a functional storage area on the upper floor.
Services and Steps Completed
- Design and planning: We worked closely with the client to design a harmonious expansion that integrates perfectly with the existing aesthetic of the house.
- Excavation and foundation: Work began with the establishment of a solid base, ensuring the durability and stability of the new structure.
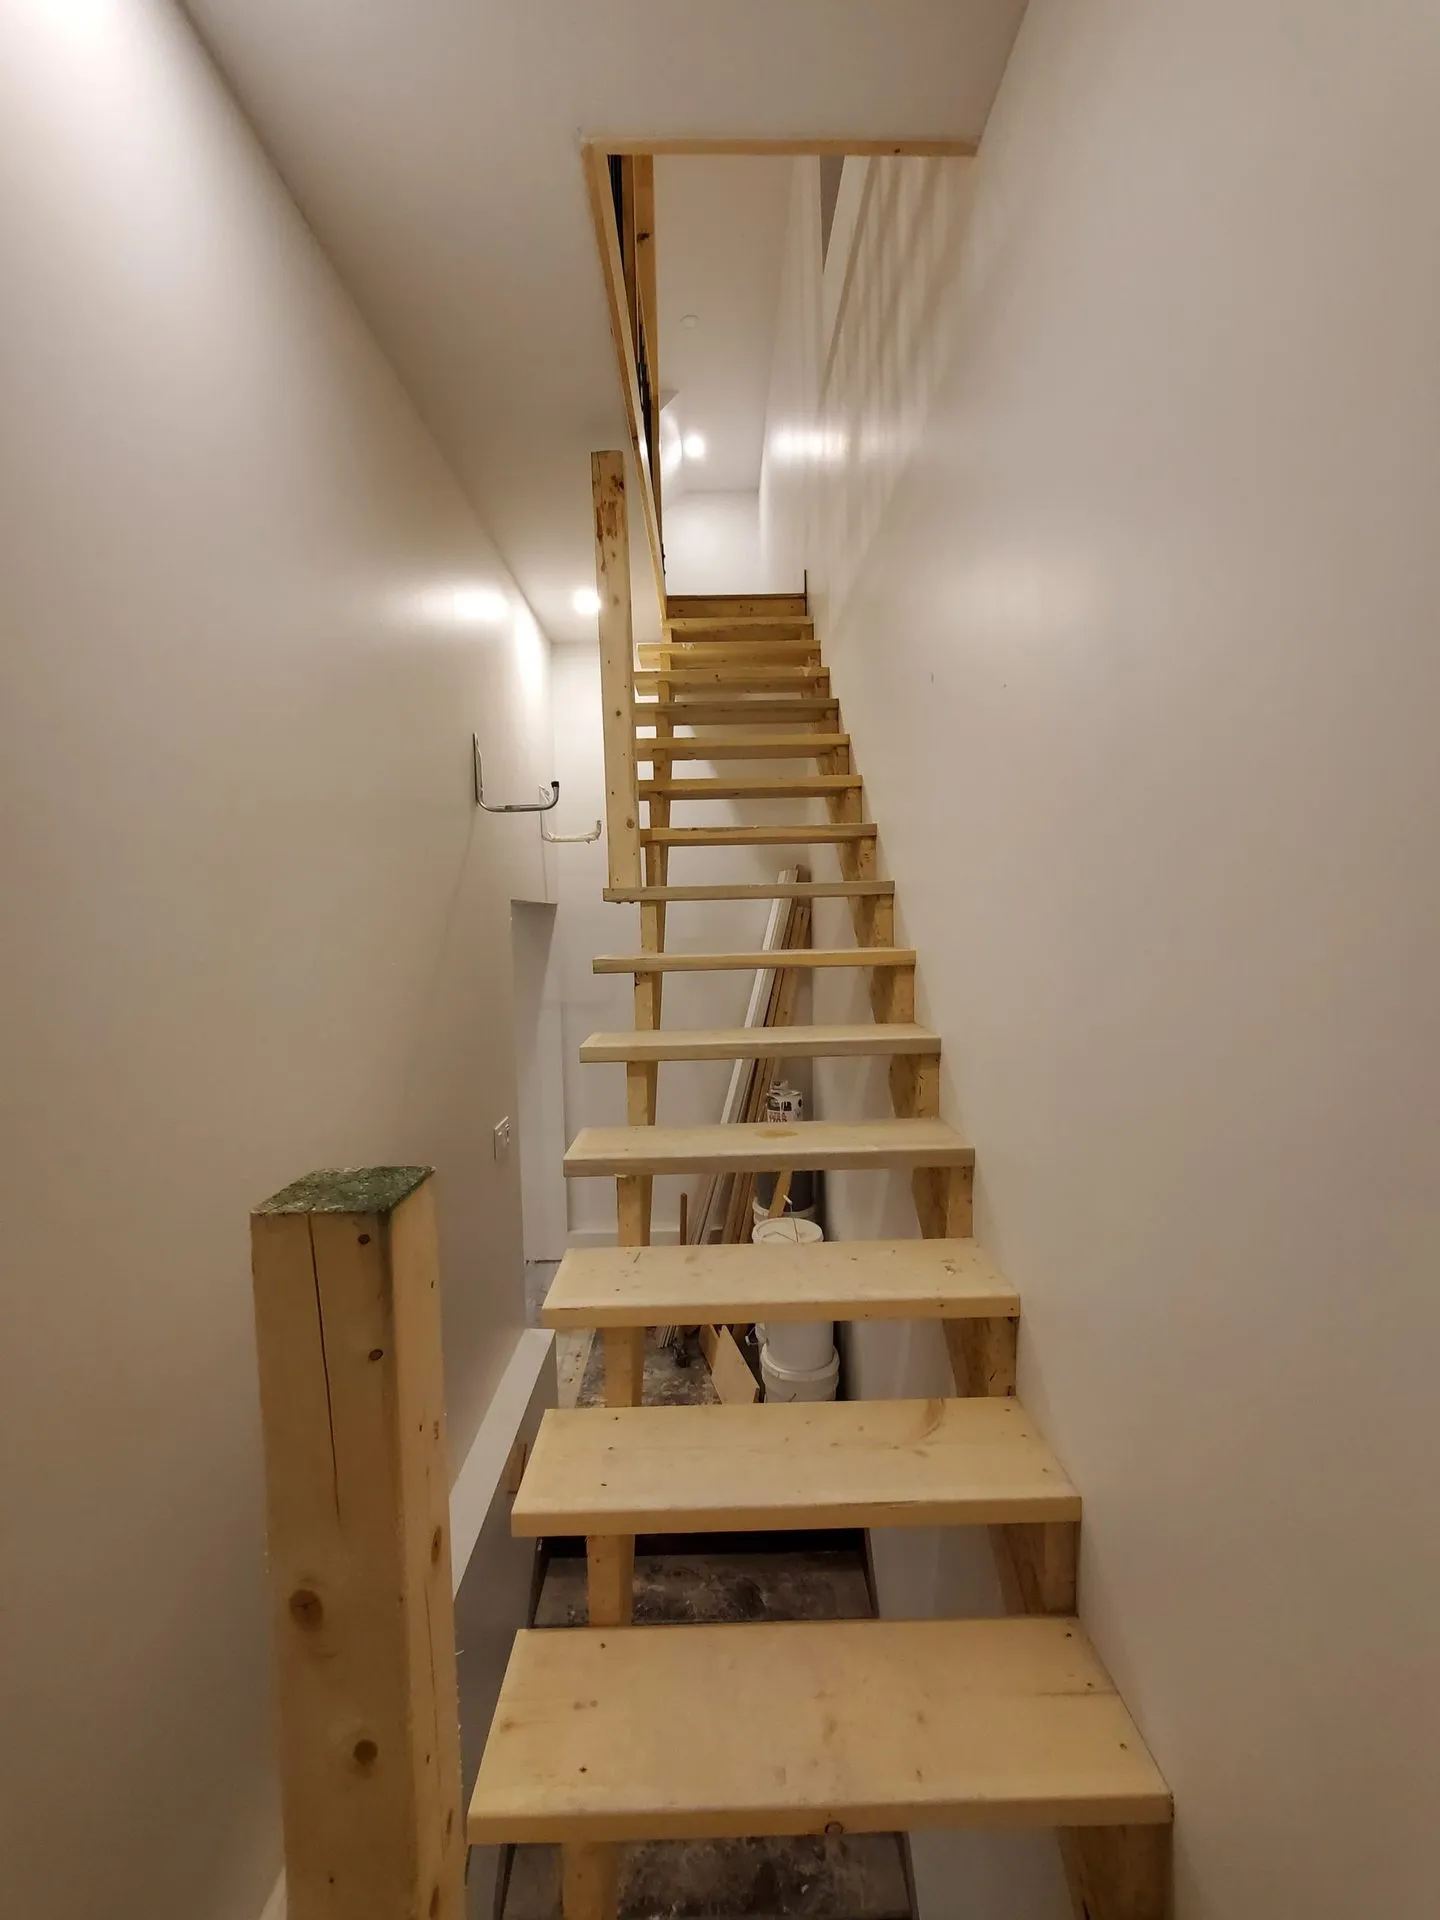
- Framing and structure: A custom frame was erected, taking into account the specific needs for the storage space on the second floor.
- Insulation and exterior siding: To ensure optimal thermal performance, quality insulation was installed. The exterior siding was chosen to harmonize perfectly with the original appearance of the house.
- Roofing: The expansion roof was designed to align perfectly with that of the existing house, offering a homogeneous visual result.
Challenges Overcome
One of the main challenges was ensuring perfect continuity between the expansion and the existing structure, both architecturally and in terms of finishes. Thanks to meticulous planning and the expertise of our team, we successfully met this challenge.
Do you have an expansion or renovation project? Contact us to discuss your needs.
Photo Gallery