Addition of a Garage and Second Floor
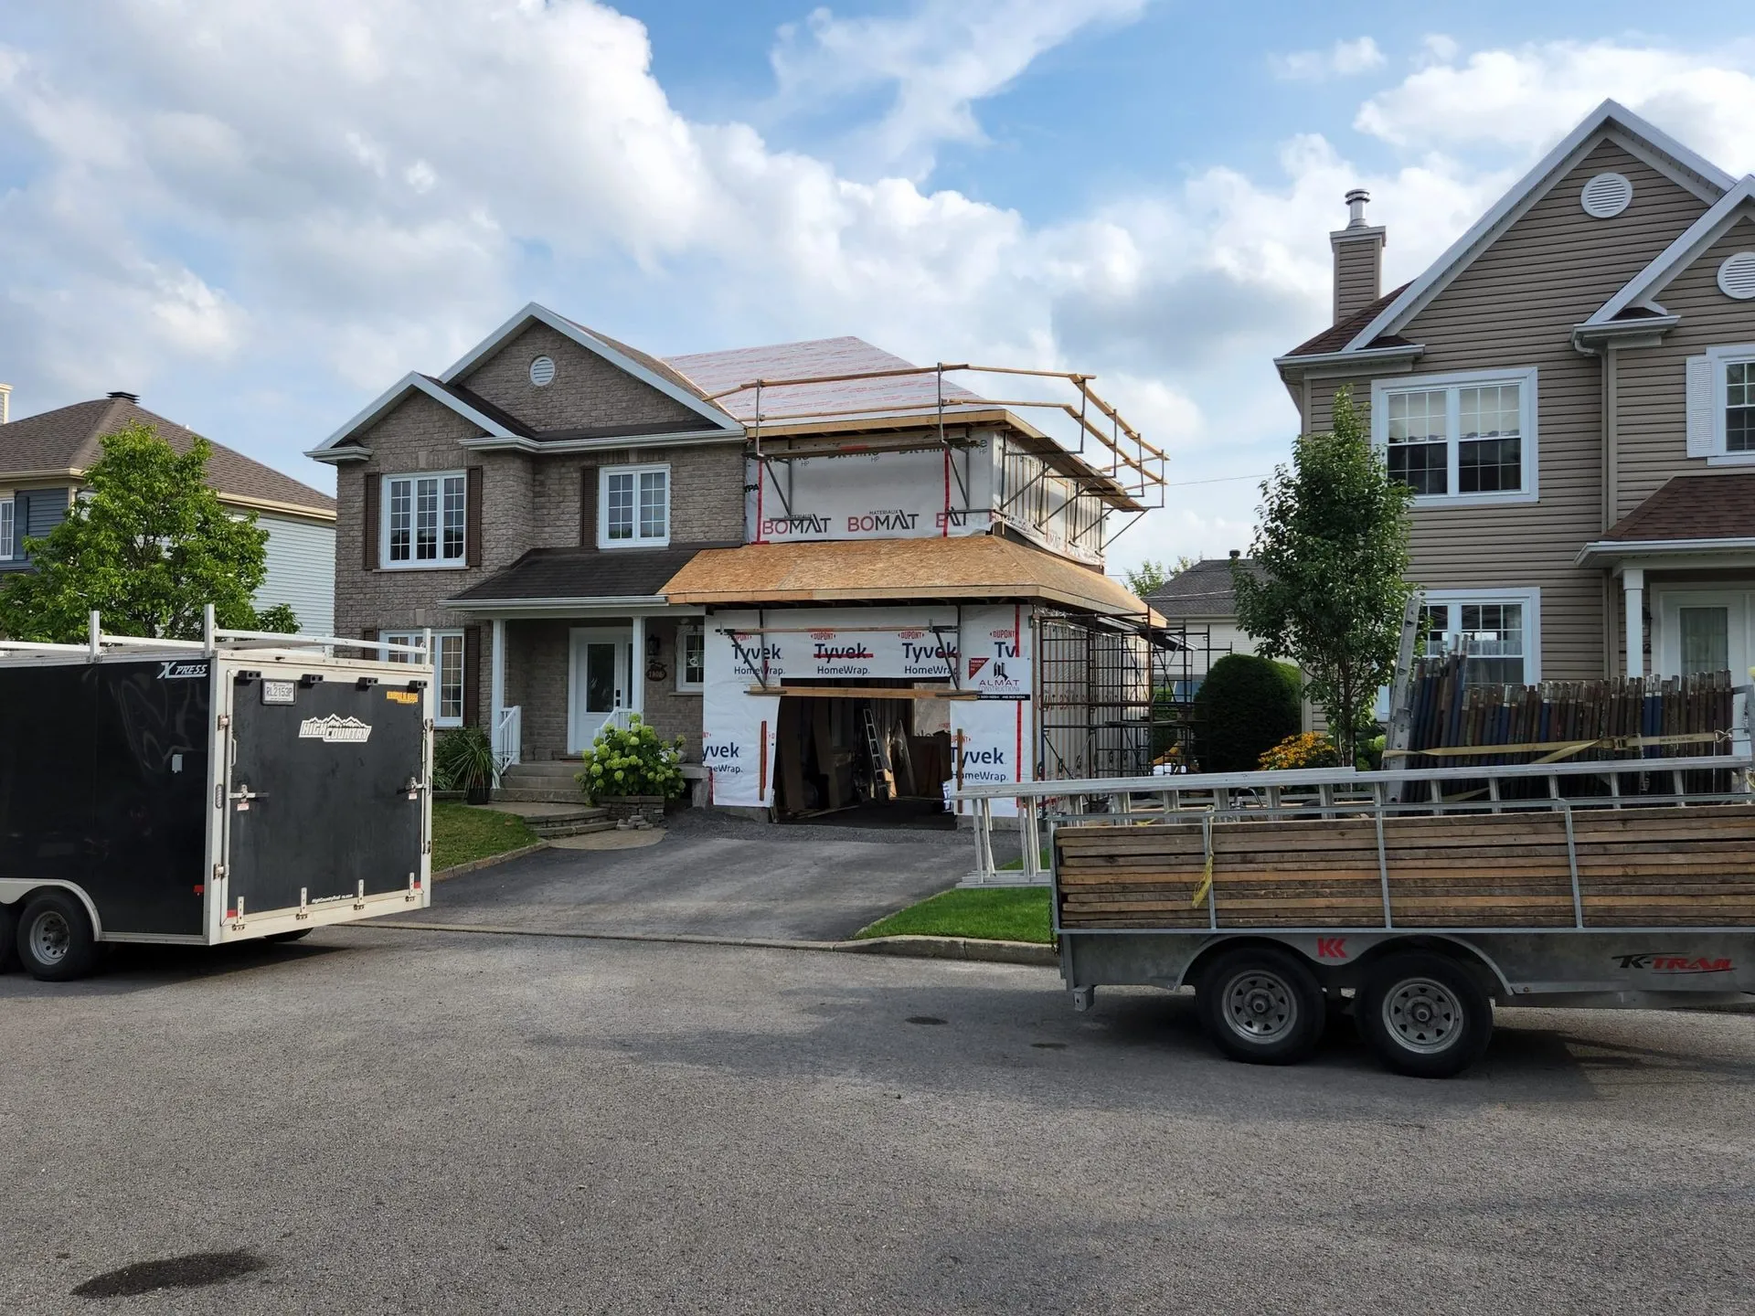
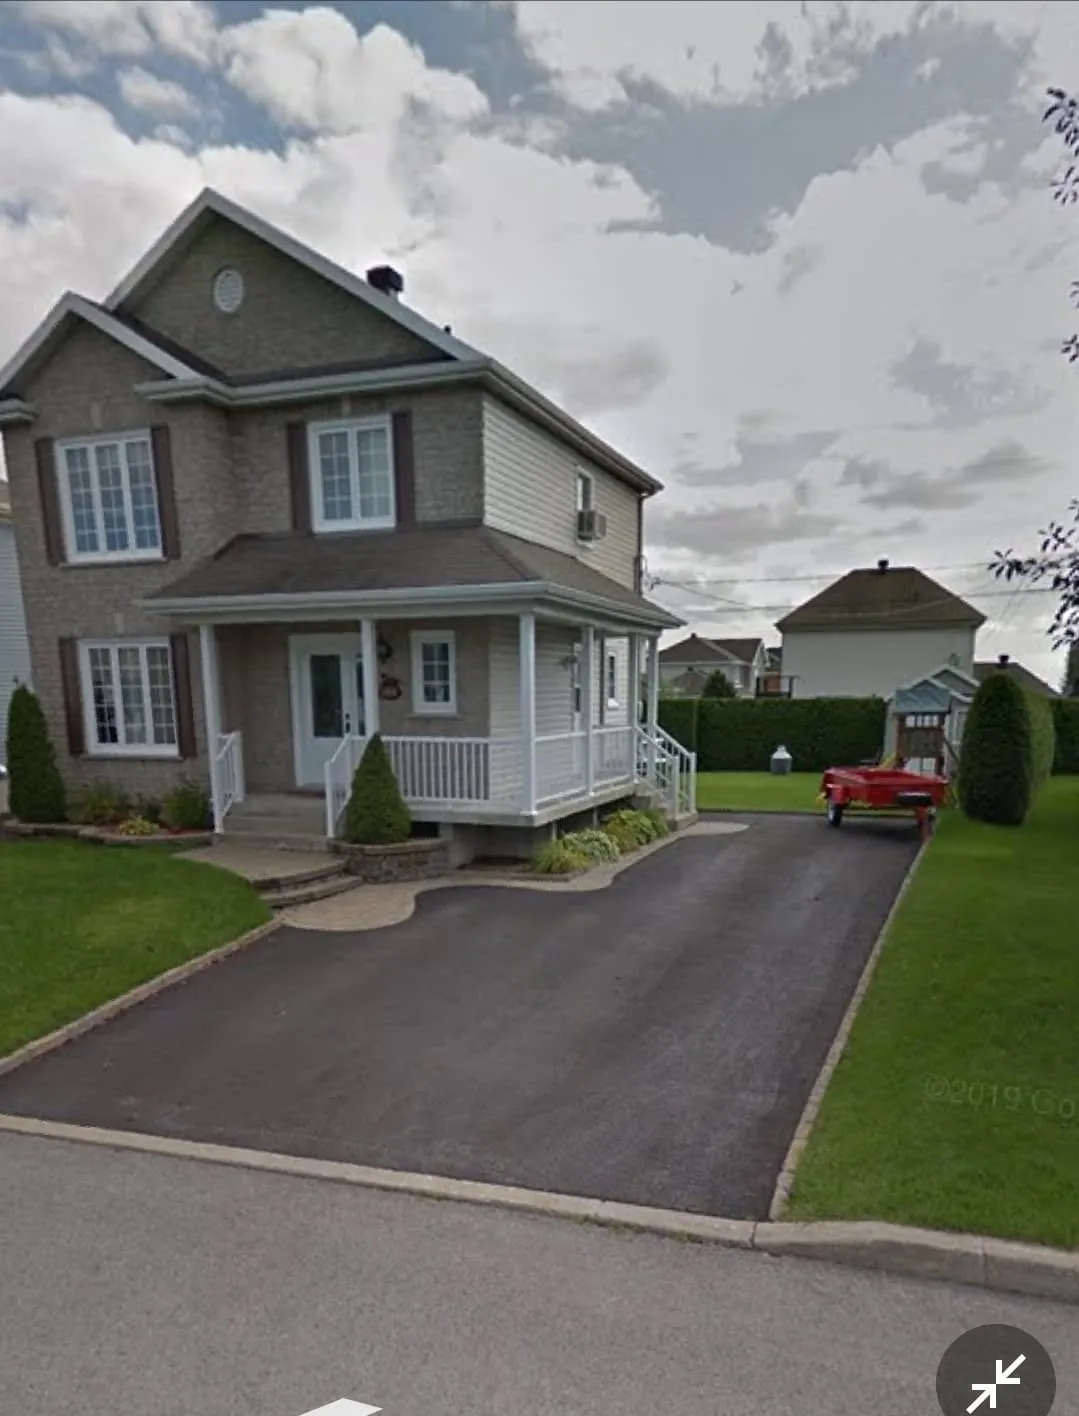
We had the pleasure of completing a full expansion project for this residence. The goal was to create a functional and aesthetic space by adding an attached garage and a second floor.
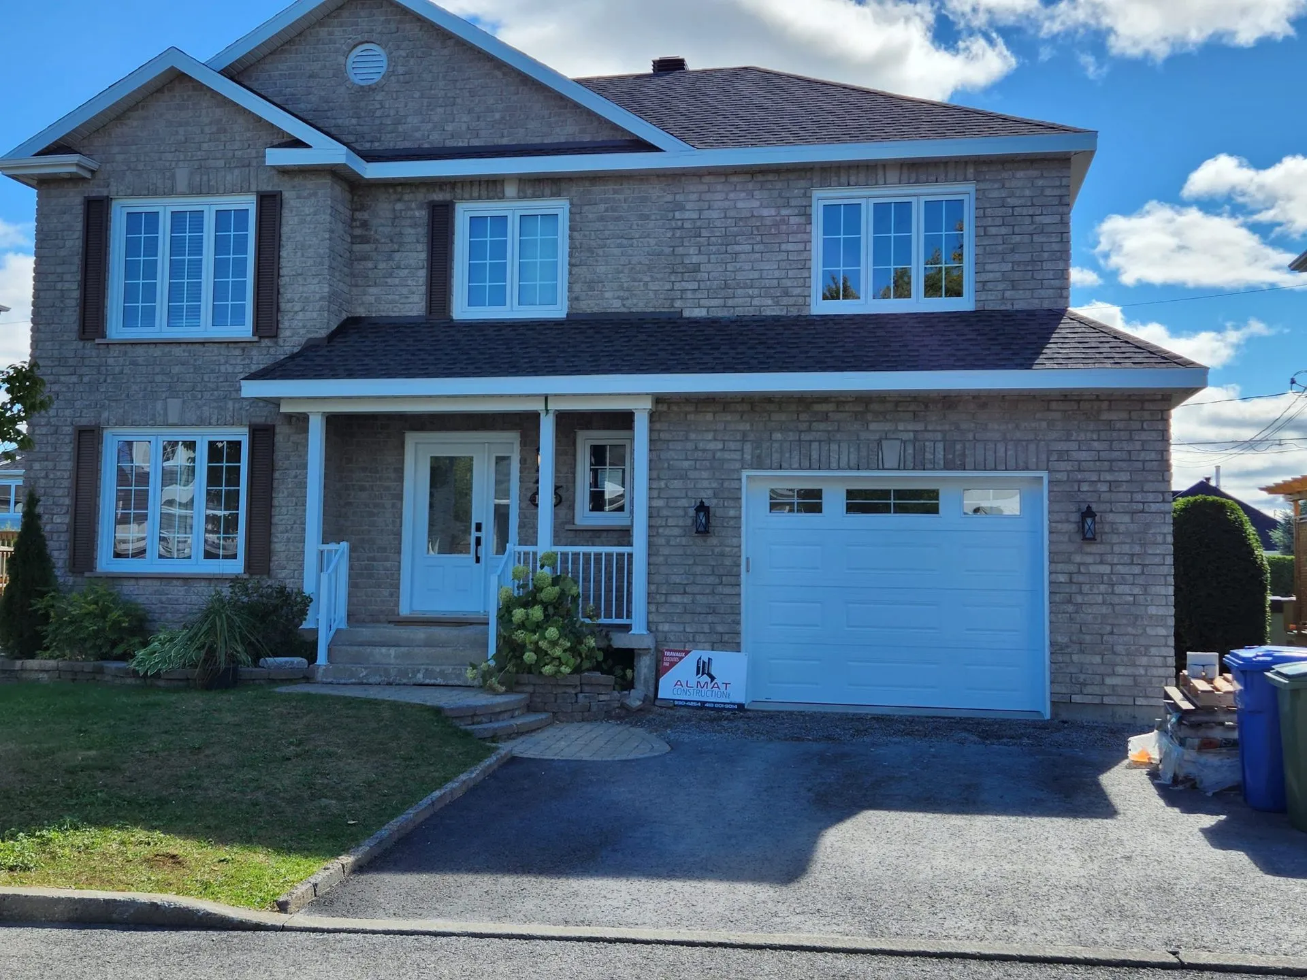
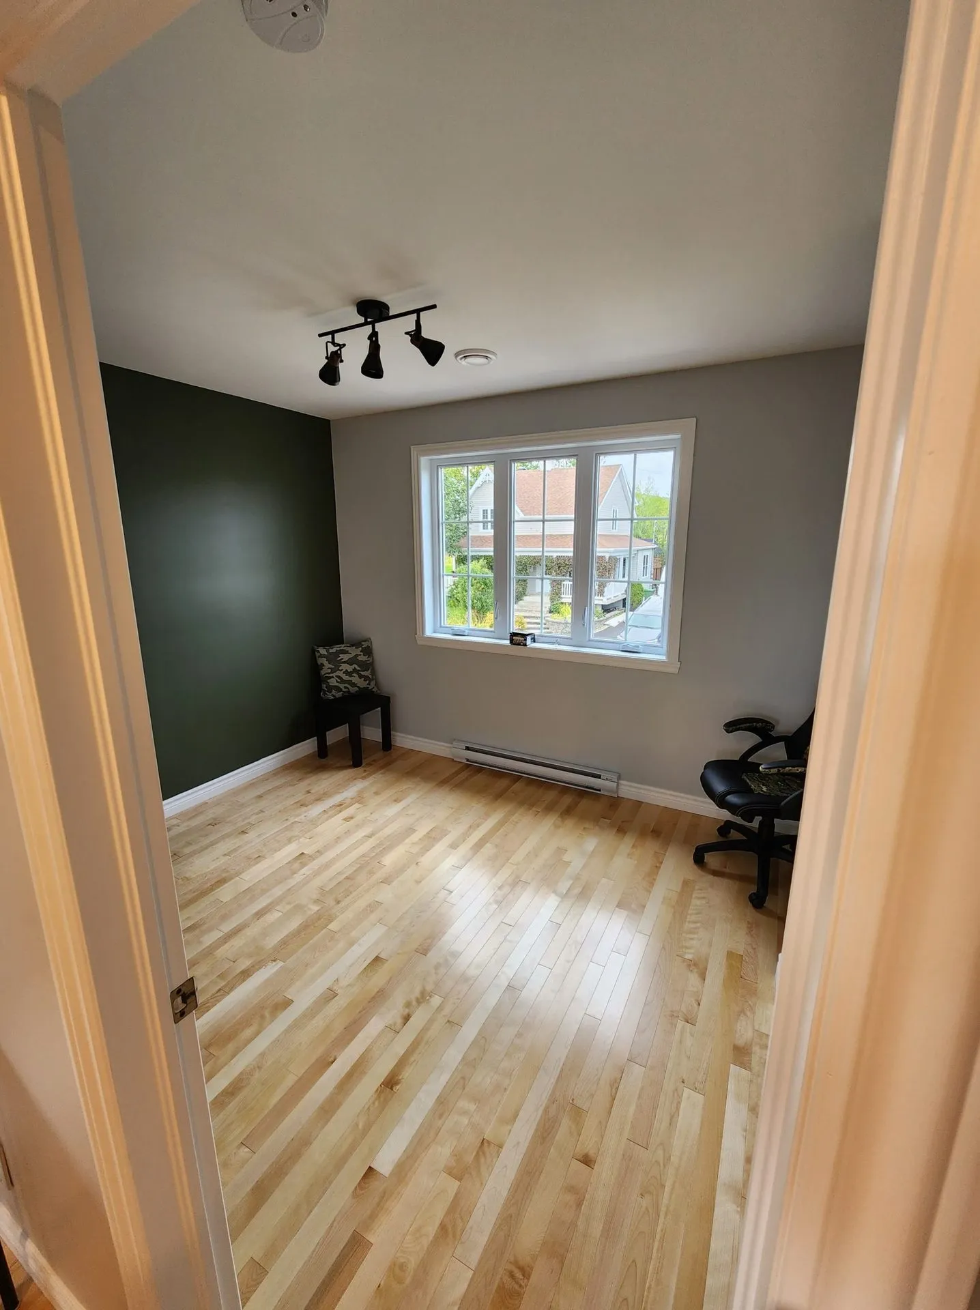
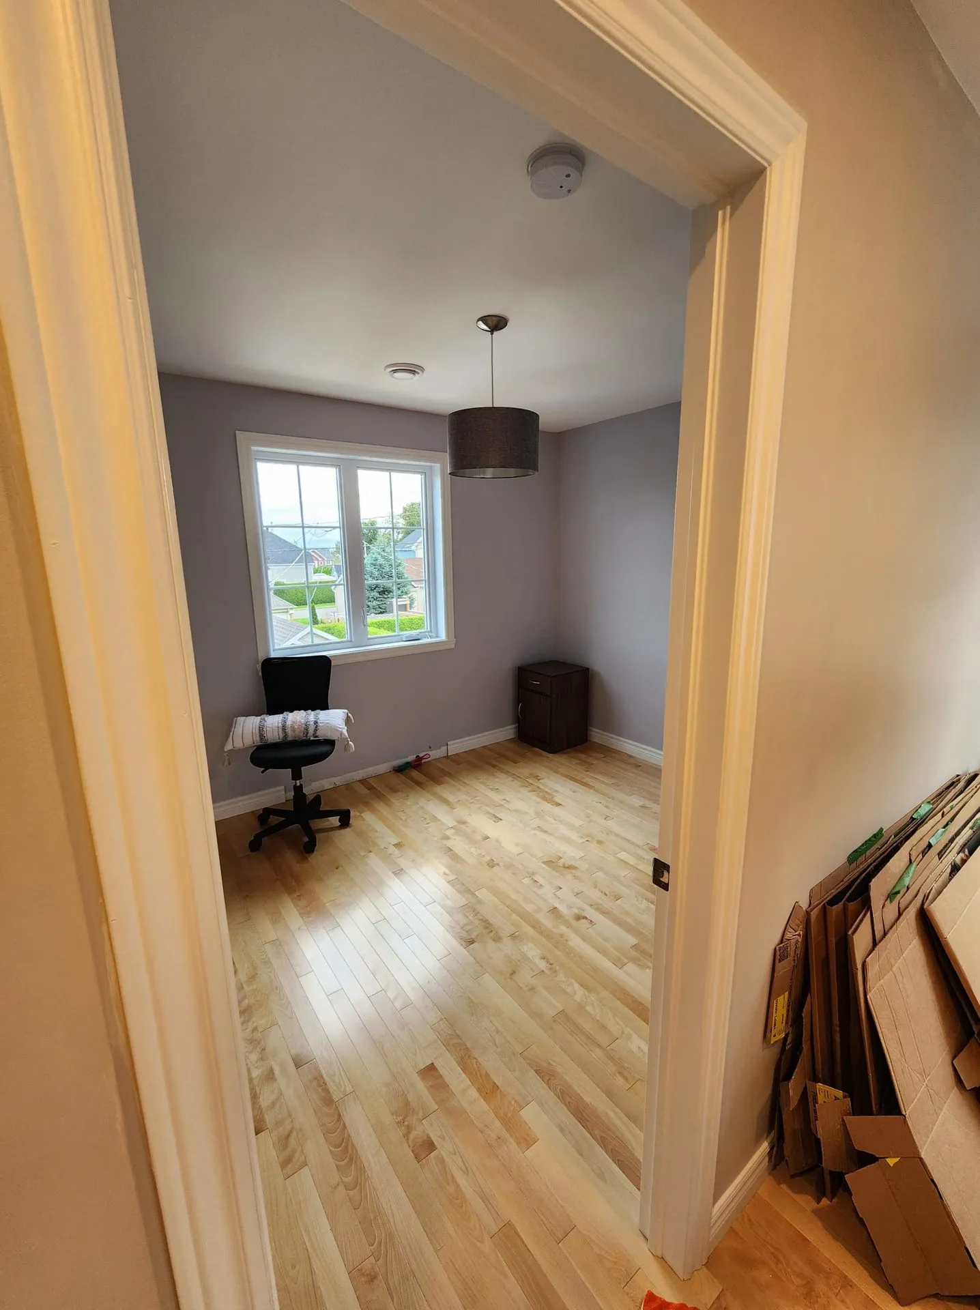
We had the pleasure of completing a full expansion project for this residence. The goal was to create a functional and aesthetic space by adding an attached garage to the house and building a second floor above it to accommodate two new bedrooms.
Project Details
- Services used: design and planning, excavation, framing, masonry, insulation, exterior siding, and interior finishes.
- Materials: a wood structure for the second floor, exterior siding harmonized with the existing facade, and a roof adapted to integrate with the initial architecture.
- Improvements made: creation of two bright bedrooms upstairs thanks to the installation of large windows, and optimization of interior space with modern and durable finishes.
This expansion now allows the owners to enjoy more spacious living space and a functional garage, while enhancing the value and overall appearance of their home.
We warmly thank our clients for their trust and collaboration throughout this project.
Photo Gallery